A complete bathroom, moulded in the factory
The main body of each unit (floor pan, walls, ceiling and wash basin) is made from high-strength SMC composite. On site, panels are joined by dry assembly and the unit is then connected to the building's water supply, drainage, exhaust and electrical points.
- One-piece moulded waterproof floor pan, no tile joints to leak
- Embossed drainage texture on the floor pan for slip resistance
- Warm-touch SMC surface compared with ceramic tile
- Seamless, low-porosity surfaces that are easy to clean
- Lightweight, high-strength panels; no construction waste on site
- Fully customisable layout sizes; multiple finishes
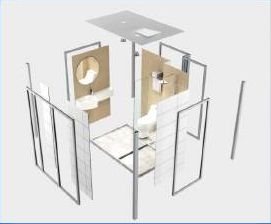
Main components
Three construction series
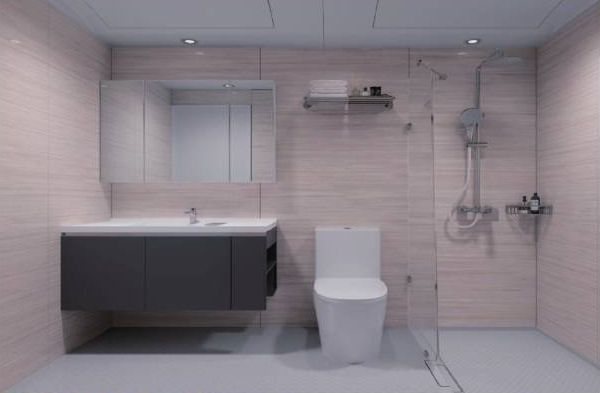
SMC series
Moulded SMC floor pan, walls and ceiling. The core range, with 17 standard layouts shown on this page.
SPC series
SPC wall-panel version of the integrated bathroom. Layouts and specifications on request.
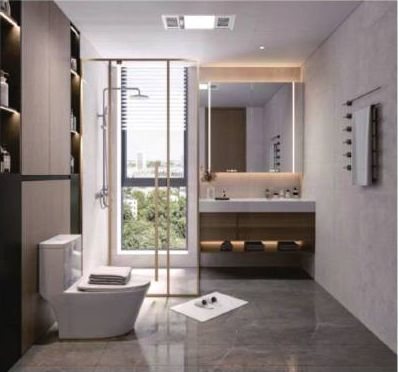
Ceramic-tile assembled series
Assembled bathroom with a ceramic-tile appearance for higher-end residential and hotel projects. Specifications on request.
Dry assembly, no wet trades on site
Modular, interchangeable components are prefabricated in the factory and assembled on site like building blocks. Dry assembly removes wall chasing, screeding, waterproofing, tiling and curing from the site programme.
Indicative comparison. Installation time per unit depends on layout and site readiness and is confirmed per project.
Site interface (from our technical drawings)
| Opening allowance | Structural opening ≈ unit internal size + 100–150 mm |
|---|---|
| Wall cavity | ≈ 40–80 mm between panel and building wall |
| Panel build-up | Wall panel 25 mm + floor-pan upstand 5 mm |
| Drainage | Same-floor or below-floor drainage; dedicated floor drain, horizontal or vertical outlet |
| Connections | Water supply, drainage, exhaust and electrical connected to building points after assembly |
Indicative values; confirmed against your project drawings.
UB series layouts
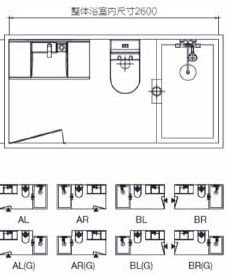
Internal sizes in mm (width × length). Each layout is available in mirrored versions (AL / AR / BL / BR) and can be adapted to your drawings.
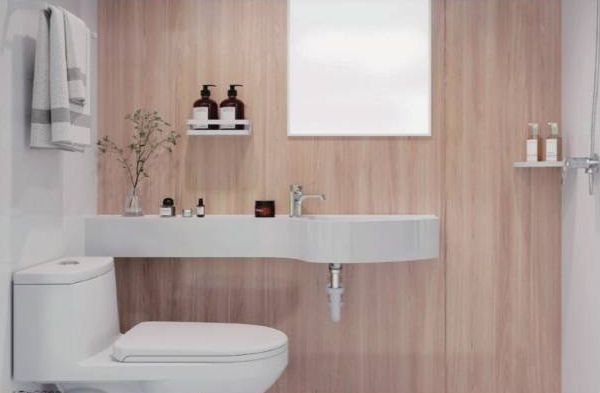
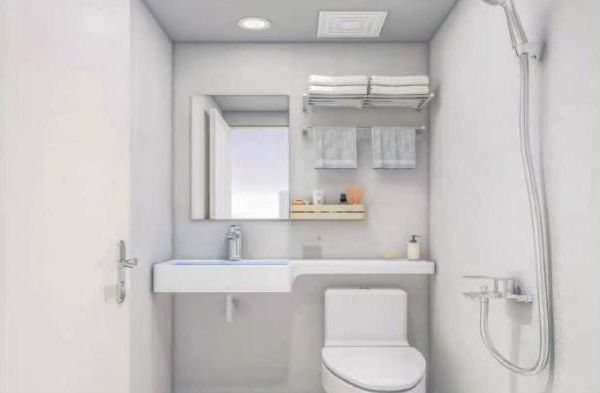
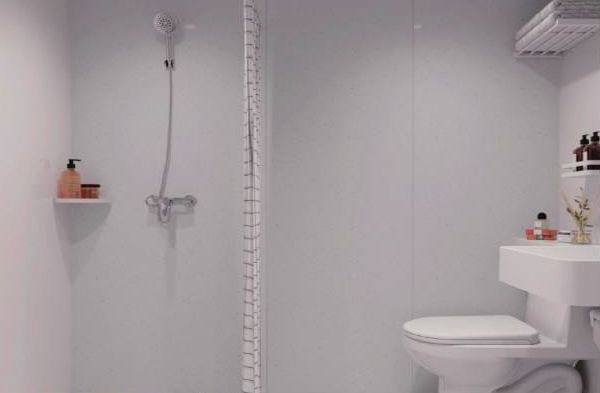
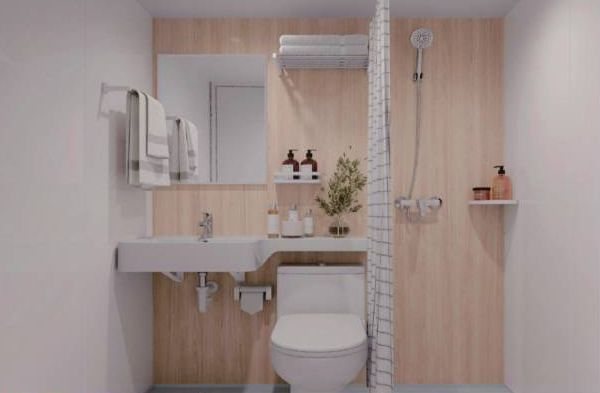
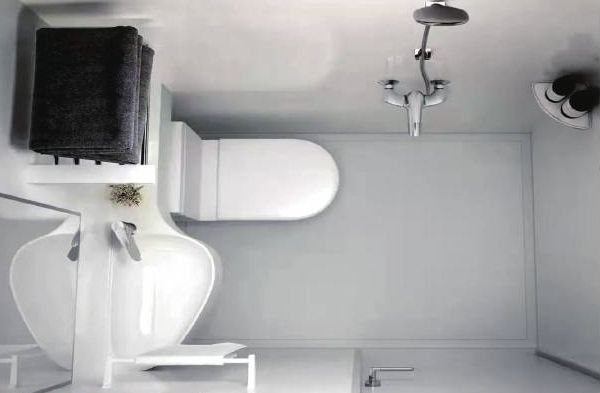
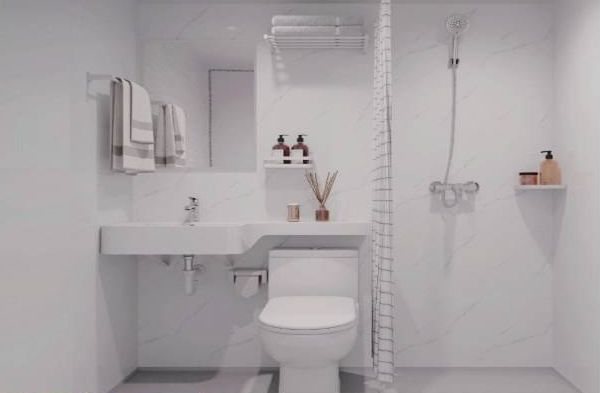
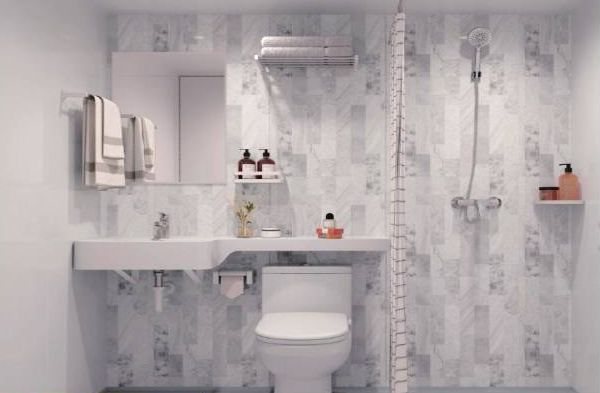
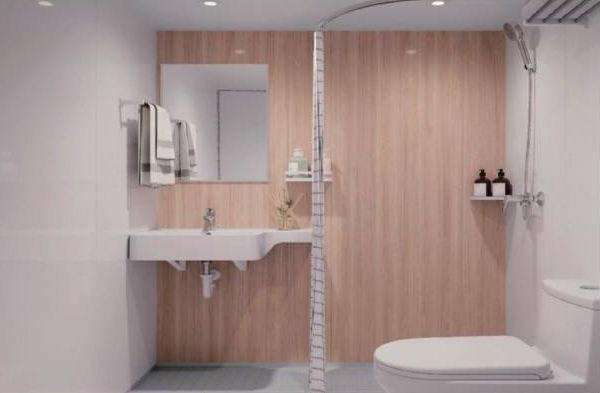
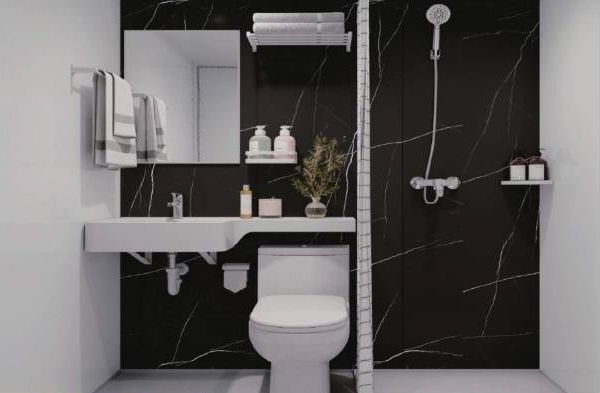
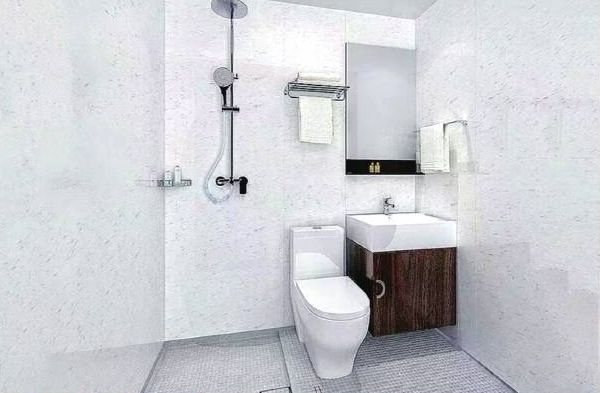
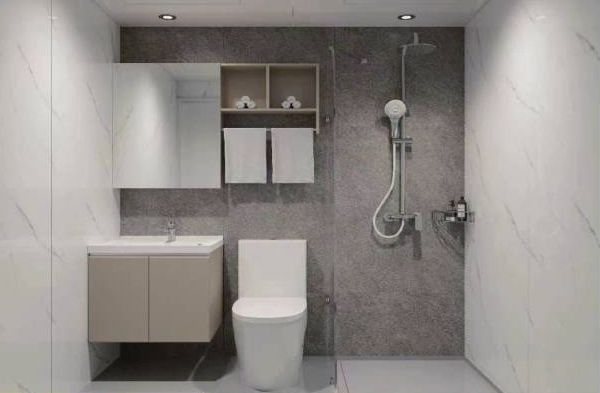
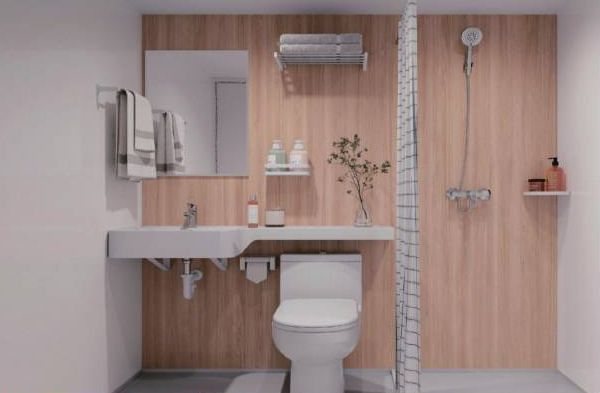
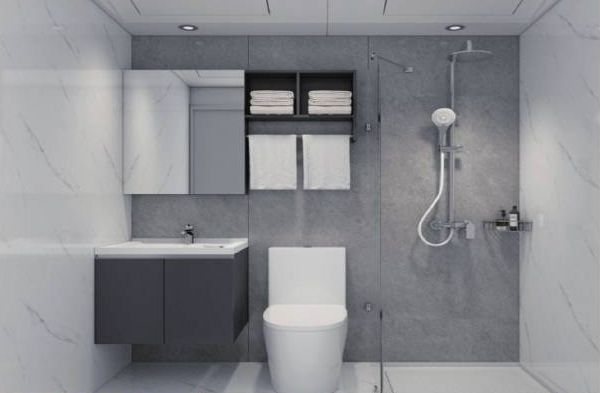
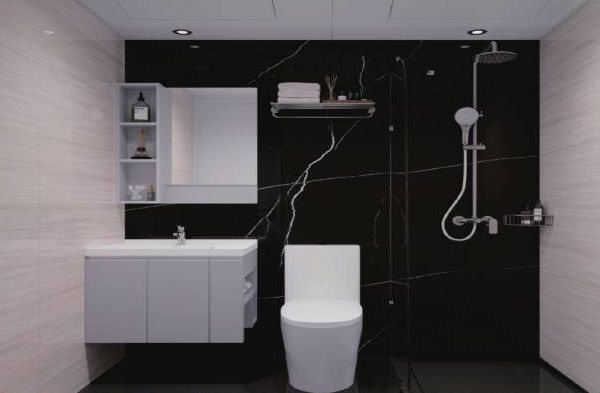
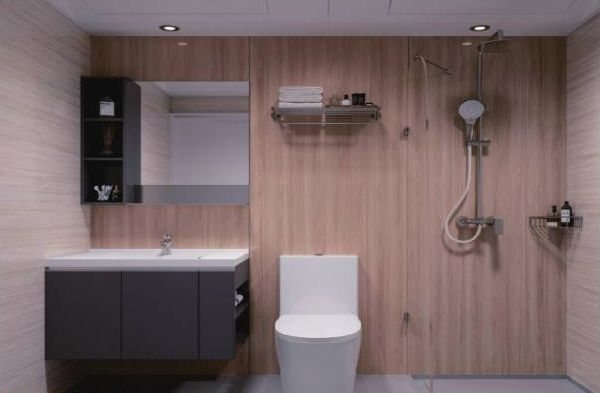
Sizes per catalogue model code and plan drawings; confirm against the layout drawing in your quotation. Two finish variants are offered for UB1620.
UB1326 · 1300 × 2600 mm
| Item | Specification (mm) |
|---|---|
| SMC waterproof floor pan | 1300 × 2600; dry zone wave texture, wet zone square texture |
| SMC wall panels | H = 2200 / 2400 |
| SMC ceiling | 1300 × 2600 |
| Swing door | Door opening 700 × 2000 |
| Floor drain | Dedicated unit drain, horizontal or vertical outlet |
| Mirror cabinet | Multilayer solid wood, 3-door, L = 1000 |
| Vanity | Multilayer solid wood L = 1000 with SMC top and basin |
| Basin mixer / waste | Single lever, single hole / pop-up waste |
| Toilet | Close-coupled, top push button |
| Shower set | Copper chrome, hand shower with rain head |
| Shower screen | Single fixed panel, curved |
| Accessories | Towel rack L = 500 (stainless), corner basket, LED downlight 4 W 4000 K, 5-hole waterproof socket, exhaust fan |
Standard vs optional items vary by model and are confirmed in the quotation.
SMC wall panel finishes
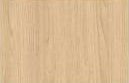
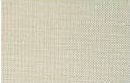
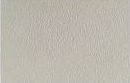
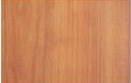
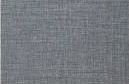
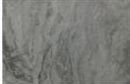
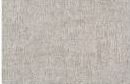
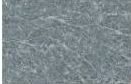
SMC floor pan finishes
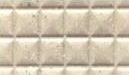
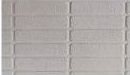
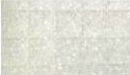
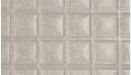
Screen colours are indicative; physical colour samples on request.
Matched sanitary ware, doors and cabinets
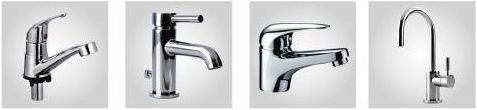
Basin mixers
Chrome single-lever and tall mixers. Material data on request.
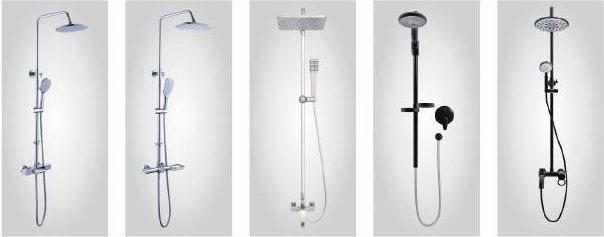
Shower sets
Exposed rain-shower columns and concealed sets, chrome or black.
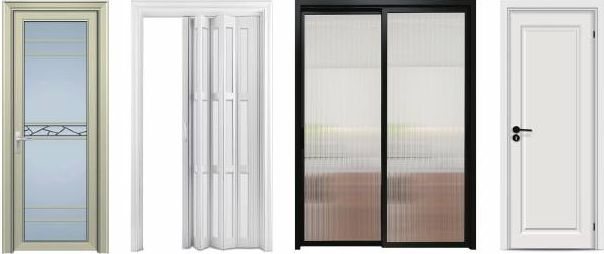
Bathroom doors
Aluminium glazed swing, folding, sliding fluted-glass and solid panel doors.
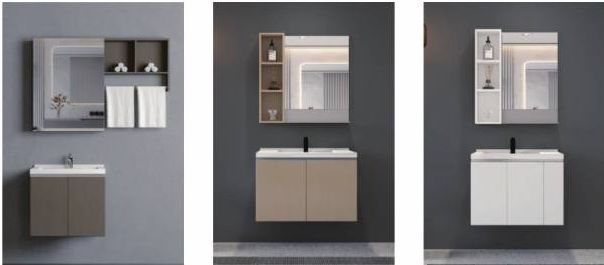
Vanity & mirror cabinets
Wall-hung vanities with mirror cabinets and open shelving.
Toilets and hardware accessories (towel bars, shelves, hooks, paper holders) are also available.
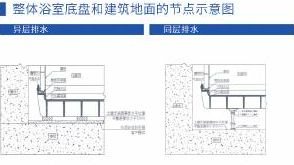
Node details for your design team
Our drawing set covers the details contractors and module builders ask for:
- Water supply and drainage schematics, same-floor and below-floor
- Floor pan to structural floor nodes
- Pipe-shaft plans and toilet installation node
- ABS door installation node
- Anti-odour floor-drain details (horizontal and vertical)
- Plan layouts per model
What to send for a bathroom quotation
| Layout | Model code or plan drawing with internal size |
|---|---|
| Quantity | Units per bathroom type, total project volume |
| Wall height | 2200 or 2400 mm (or project height) |
| Drainage | Same-floor or below-floor; drain and toilet outlet position |
| Door & finishes | Door type, wall and floor finish |
| Fixtures | Our standard set, or your specified brands |
| Destination | Country, port and project timing |
| Compliance | Standards or certifications required in your market |